
Older buildings around the Trinity hospital corridor have usually been carved up and re-leased more than once, and the cleaning problem that creates is not dirt. It is four floor finishes in six rooms, a color-coded zone plan that stops making sense at a wall that used to be a doorway, and a schedule with no gap in it. The answer is a room-by-room map built during the walkthrough, one method per surface, and crews working the overnight window. Call (908) 902-1178.
Walk a suite off Little Road that has been through three build-outs and you can read the history in the floor. Sheet vinyl in the procedure rooms from the last renovation. Vinyl composition tile in the corridor that predates it. Carpet tile in the two offices that used to be a single conference room. Somewhere near the back, a patch of the original flooring under a cabinet run that nobody wanted to pay to pull. One suite, four surfaces, four chemistries, four different ways to ruin something. That is the actual job in a Trinity medical building, and it is why a generic janitorial scope fails there.
Read the Floors Before You Touch Them
Every finish has a tolerance, and the fast way to cause damage is to run one method across all of them. Sheet vinyl with heat-welded seams is a sealed system, and the enemy is standing water at the seam and any solvent aggressive enough to soften the weld. Vinyl composition tile carries a wax finish that a high-pH cleaner will strip unevenly, leaving a corridor with bright patches and dull patches that look worse than the dirt you removed.
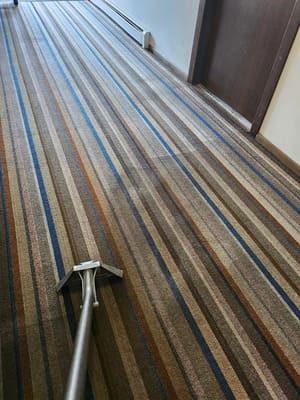
Luxury vinyl plank shows up in the newest build-outs, and it fails differently. The wear layer is thin, the joints are click-fit rather than welded, and water that finds a joint gets under the plank where it stays. Carpet tile in the office areas needs low-moisture extraction, because a saturated tile in a building that runs its air handler down at night dries slowly and starts to smell within a couple of days.
So the first thing we do is inventory the floors room by room and write down what each one is. That inventory goes into the written scope with the method next to it, so the crew on Tuesday and the crew filling in on a holiday week are working from the same page. Nobody is guessing at midnight in a room they have not been in before. That mapping is the backbone of what we do in medical suites around Trinity.
Zones Break Where the Walls Moved
Color-coded microfiber exists so that a cloth used on a restroom never reaches an exam counter. The system works beautifully in a purpose-built clinic where clinical, restroom, and administrative areas sit in clean blocks. It gets confusing fast in a suite that has been reconfigured twice, because the walls moved and the logic did not move with them.
You end up with a break room that opens directly into a clinical corridor because a doorway got relocated. A restroom that now serves both patients and staff because the second one became storage. An office with a sink in it, left over from when the room was an exam space, that reads as clinical to anyone glancing at it and is not. Left alone, a crew improvises, and improvising is exactly what a zone system is designed to prevent.
We redraw the zones against the building as it stands today rather than as it was designed. Every room gets assigned to a color, the assignment gets posted in the supply closet, and the odd rooms get an explicit note. The office with the abandoned sink is administrative, so it takes the administrative cloth. Deciding that once, in writing, beats letting five different people decide it five different ways at eleven at night.
The Schedule Has No Gap In It
Practices in the Trinity hospital corridor run long. Doors open early, the last patient often leaves well after five, and a surgical or imaging schedule can push later still. There is no comfortable middle-of-the-day lull to work in, so the work goes overnight or pre-dawn and it finishes before the front door unlocks.
Building Access Is Half the Job
Multi-tenant medical buildings have their own quirks: a card reader that only accepts certain badges after hours, an alarm with a short delay, an elevator that locks out floors at night. We work through all of it during onboarding rather than discovering it on night one, and the assigned crew learns your sequence instead of relearning it every week.
What Gets Left Ready
A clinical space is not finished when it is clean. It is finished when the first person in can start working. Chairs back where they belong, waste and sharps containers swapped out, dispensers filled, nothing left in a doorway or a corridor. Somebody arriving at seven should find no evidence anyone was there.
Rooms We Skip on Purpose
Some rooms are locked at night, and a locked room stays locked. Records storage, medication rooms, and anything under a practice-specific protocol get handled the way your office directs, on a schedule your staff controls. A crew that lets itself into a room it was not cleared for is a problem no clean floor makes up for.
Touch Points Beat Square Footage
A suite with a booked schedule is a hand-contact problem before it is a floor problem. Trinity practices see steady volume, and the surfaces that carry risk are small and unglamorous: the door pulls, the arms of every waiting room chair, the check-in counter edge, the pen cup, the light switches, the exam table adjustment lever, the sink handles. That is where the route starts.
Disinfection also depends on something most people skip, which is contact time. Every product has a dwell time printed on its label, and the surface has to stay visibly wet for that long to do what the label claims. Spraying and immediately wiping is theater. Our crews apply, let the product sit, and come back to it, which means the route is sequenced so the waiting is productive instead of standing around.
We use eco-friendly, low-odor formulations for a practical reason. Staff spend nine hours a day in those rooms and some patients arrive already short of breath. A suite that reeks of chemicals is usually a suite that got rushed, not one that got cleaned well. Certificates of insurance go to your practice or your building management whenever they are requested.
What the Walkthrough Actually Produces
Before we quote anything on a converted suite, somebody walks it with you. We count rooms and note what each one really is now. We identify every floor type and what it will take. We look at where the zone plan breaks. We ask what your busiest day looks like and when the building is genuinely empty, and we find out who to call at midnight when a badge stops working.
That comes back as a written scope with a flat price attached, and you approve it before anyone starts. No hourly surprises, no vague line about general cleaning that means whatever the crew decides it means that week. Antonio owns the company and answers his own phone, which is the entire point of not hiring a franchise. If you want to bundle the office side of a group practice, the Trinity office cleaning page covers that, or send us a note and we will look at both together.
Questions Trinity Practices Ask
Our suite has four different floor types. Is that a problem?
It is normal in a remodeled building and it is manageable, as long as somebody writes down what each floor is and what method it takes. The damage happens when one process gets run across all of them. We inventory the floors during the walkthrough and put the method in the scope so no crew is guessing.
Can you work while we are seeing patients?
We would rather not, and usually we do not have to. Most Trinity practices give us an overnight or pre-dawn window and we are done before the doors open. If your building runs procedures late, we move the start time rather than cutting the scope.
Who is actually in our building at night?
A background-checked crew assigned to your account, not a pool that changes weekly. The same people learn your rooms, your access sequence, and the doors that stay locked. That consistency is what makes an after-hours arrangement work in a clinical space.
Bring Us Through Your Suite
We will map your floors, redraw the zones against the building you actually have, and put a written scope in your hands before anything starts. Veteran-owned, money-back guarantee, 24/7 owner access.
Request a Free Walkthrough (908) 902-1178